Property Details

    Start of property details
    Share this property:
    1747A Dalrymple Road
    Anderson, SC 29621
    FOR SALE · Active
    $389,900
    $221 / Sqft
    3
    Beds
    2
    Baths
    2
    Garage
    1,761
    Sqft
    1.12
    Acres
    MLS# 1592566
    Cumulative Days on Market: 173 · Includes prior listings · Currently listed since 05/22/26 · Data provided by the MLS.

    Property Description

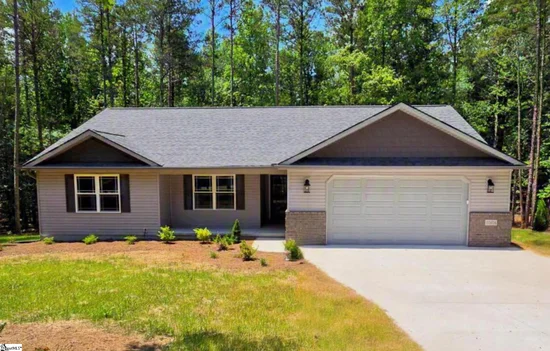
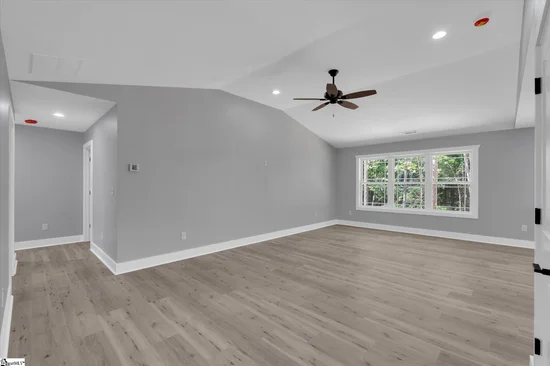
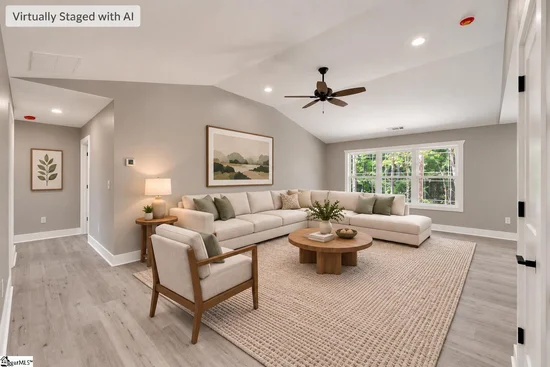
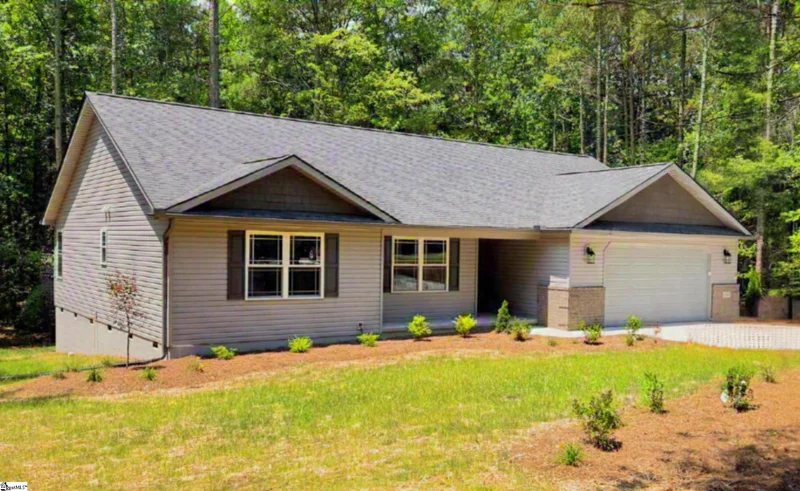
    BUYER ALLOWANCE!! With an acceptable offer, seller is offering an interest rate buy-down when financing through the preferred lender, PLUS an additional buyer allowance that may be applied toward eligible closing costs, appliances, or a further interest rate buy-down. Allowance is subject to lender approval, applicable loan guidelines, and negotiated contract terms. Looking for a brand new home on a large lot with no HOA? This needle in the haystack has just been found! With approximately 1, 761 square feet positioned on a 1.12 acre lot, this beautifully finished single-level home comes with 3 bedrooms, 2 full baths, an oversized 24 x 25 two-car garage, and much more. The kitchen comes complete with granite countertops, 42" cabinets, soft close drawers and cabinets, smooth-top electric stove, built-in microwave, and dishwasher. All appliances feature a black stainless-steel finish. The main living area and primary bedroom floors are covered with durable luxury vinyl plank flooring, with ceramic tile in the bathrooms and laundry room, and carpet in 2nd and 3rd bedrooms. Ample storage can be found in the oversized pantry located just off the dining area and adjacent to the kitchen. The large walk-in laundry room includes a cultured marble counter with multiple cabinet doors and drawers. The open living area with vaulted ceilings and recessed lighting offers a perfect area for connecting with family and friends or just relaxing in your own style. When your day is done, the primary bedroom with ensuite full bath becomes your oasis from the day's stressors. The primary bath offers double sinks, a large step-in shower, and a linen closet. The additional two bedrooms share a full bath with a single sink vanity and tub / shower combo. Enjoy your expansive and private backyard from the 12 x 12 deck. With attention to detail and exceptional build quality, homes constructed by this builder sell quickly. Between the lot size, brand new quality construction, the many upgraded features, and serene location, this home is truly unlike anything else on the market! You need to come see why this is the perfect option for your next home. Schedule your appointment before it is under contract with someone else.

    Gary & Lori Barnett
    Realtor

    Property Highlights

    Property Type
    Residential
    Property Sub Type
    Single Family Residence
    Architectural Style
    Traditional
    Bedrooms
    3
    Total Bathrooms
    2
    Acres
    1.12
    Year Built
    2025
    Condition
    New Construction
    Cumulative Days on Market
    173

    Location

    Area
    064
    City/Township
    Anderson
    Subdivision
    None
    County
    Anderson

    Property Details

    Price
    $389,900
    Condition
    New Construction
    Property Type
    Residential
    Property Sub Type
    Single Family Residence

    Building

    Levels
    One
    Total Area
    1,761

    Community

    Community Features
    None

    Local Schools

    Elementary School
    Mount Lebanon Elementary
    Middle School
    Riverside - Anderson 4
    High School
    Pendleton

    Interior Features

    Bedrooms and Bathrooms

    Total Bathrooms
    2
    Bathrooms on Main Level
    2
    Full Bathrooms
    2
    Bedrooms
    3
    Bedrooms on Main Level
    3

    Rooms and Basement

    Basement Features
    None

    Appliances

    Appliances
    Dishwasher, Self Cleaning Oven, Other, Free-Standing Electric Range, Range, Microwave, Electric Water Heater

    Interior Features

    Interior Features
    High Ceilings, Ceiling Fan(s), Vaulted Ceiling(s), Ceiling Smooth, Granite Counters, Open Floorplan, Walk-In Closet(s), Pantry
    Flooring
    Carpet, Ceramic Tile, Luxury Vinyl
    Laundry Features
    1st Floor, Electric Dryer Hookup, Washer Hookup, Laundry Room
    Accessibility Features
    Attic Stairs Disappearing
    Window Features
    Tilt Out Windows, Vinyl/Aluminum Trim, Insulated Windows
    Security Features
    Smoke Detector(s)
    Fireplace Features
    None

    Heating and Cooling

    Heating Features
    Electric, Forced Air, Heat Pump

    Building Details

    Construction

    Architectural Style
    Traditional
    Builder
    Kentwood Construction
    Year Built
    2025
    New Construction
    Yes
    Foundations
    Crawl Space

    Materials

    Construction Materials
    Vinyl Siding
    Roof
    Architectural

    Terms

    Terms

    Special Terms
    USDA Loan
    Cumulative Days on Market
    173

    Taxes

    Tax

    Tax (Annual)
    $452.84

    HOA

    Association Fee Includes
    None

    Heating, Cooling & Utilities

    Cooling Features
    Central Air, Electric, Heat Pump

    Utilities

    Utilities
    Underground Utilities, Cable Available
    Sewer
    Septic Tank
    Water Source
    Public

    Lot

    Acres
    1.12
    Lot Size
    1.12
    Lot Size Area Sq Ft
    48,787.20
    Lot Features
    1 - 2 Acres, Sloped, Few Trees, Wooded
    Topography
    Level

    Exterior Features

    Exterior Features
    Other
    Patio And Porch Features
    Deck, Front Porch

    Parking

    Total Parking Spaces
    2
    Garage Capacity
    2
    Parking Features
    Attached, Paved, Concrete, Garage Door Opener, Key Pad Entry, Other
    Listed by Keller Williams Easley/Powd
    Listing Data last updated 11/10/2026 10:00 am
    Get a Link to this Property: Copy To Clipboard
    QR Code link to this property
    Gary & Lori Barnett

    Gary & Lori Barnett

    Realtor

    Connect with:
    Gary Barnett

    Payment Calculator

    $2,300 per month. 30 year fixed. 7.24% interest.
    $
    %
    $
    %
    Principal & Interest
    + Home Insurance
    + Property Tax
    + HOA Fees
    $2,300 per month
    Total interest paid over 30 years will be: $453,342
    All estimates and provided for informational purposes only. Actual amounts may vary. The output of the tool is not a loan offer or solicitation, nor is it financial or legal advice. Information, rates, programs and loan scenarios shown are for example only as of 10-Nov-2026 and are subject to change without notice. Interest rates provided by the St. Louis Federal Reserve Economic Data (FRED). All products are subject to credit and property approval. Not all products are available in all states or for all loan amounts. Other restrictions and limitations apply. Contact your preferred lender for the pricing associated with your specific transaction. Calculations are generated by Open Source mortgage calculation software tools using common mathematical formulas. All calculations should be independently verified.

    Walking and Transportation

    13
    Somewhat Bikeable
    Bike Score ®

    Property History

    5 days ago
    Property information last updated
    172 days ago
    Status Active. This is the date the listing was placed on market.
    Cumulative Days on Market: 173 days (includes prior listings) · Currently listed since May 22, 2026. Data provided by the MLS.

    Similar Properties

    The content relating to real estate in this web site comes in part from the Internet Data eXchange (IDX) program of Greater Greenville. This information is provided exclusively for consumers' personal, non-commercial use and may not be used for any purpose other than to identify prospective properties consumers may be interested in purchasing. Display of MLS data and information is usually deemed reliable but is not guaranteed accurate by the MLS. Supplied Open House Information is subject to change without notice. Buyers are responsible for verifying the accuracy of all information and should investigate the data themselves or retain appropriate professionals. Information from sources other than the Listing Broker/Agent may have been included in the MLS data. The Broker/Agent operating this web site believes the data here to be correct, but advises interested parties to confirm them before relying on them in a purchase decision. The Broker/Agent providing the information contained herein may or may not have been the Listing and/or Selling Agent. All information is subject to change and should be independently verified.
    © 2026 Greater Greenville.

    Listing Data last updated: 11/10/2026 10:00 am
    Equal Housing Opportunity
    Service by Buying Buddy® IDX CRM
    Copyright © 2003 - 2026 Buying Buddy. All rights reserved.
    Avatar
    Hi there! Have a question? Chat with us here.
    ×
    ›
    ‹