Property Details

    Start of property details
    Share this property:
    335 Boxbury Way
    Fountain Inn, SC 29644
    FOR SALE · Active
    $330,900
    $188 / Sqft
    4
    Beds
    2
    Baths
    2
    Garage
    1,764
    Sqft
    0.15
    Acres
    MLS# 1602697
    Cumulative Days on Market: 52 · Includes prior listings · Currently listed since 09/02/26 · Data provided by the MLS.

    Property Description

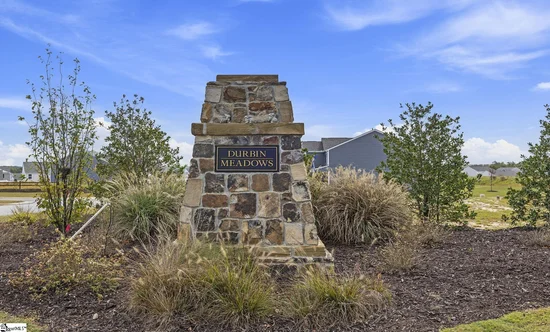
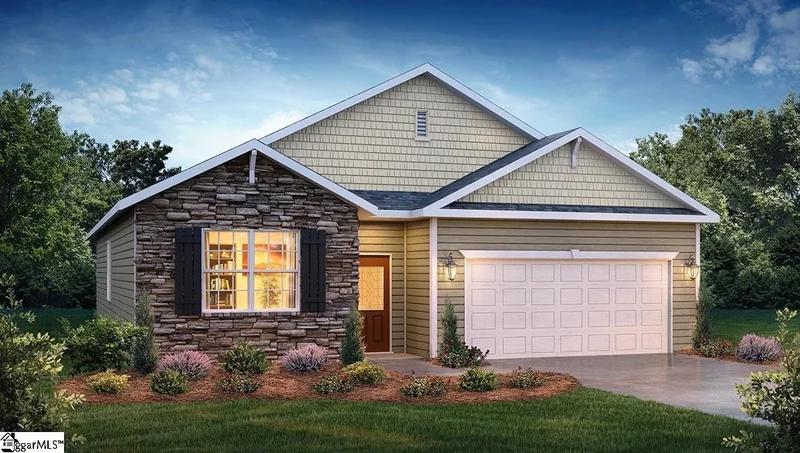
    Check out 335 Boxbury Way, a beautiful new home in our Durbin Meadows community. This spacious single-story home Features four bedrooms, two bathrooms, and a two-car garage, providing ample space. When you step inside, you’ll be greeted by an inviting foyer that leads directly into the open-concept living area. The family room, dining area, and kitchen flow seamlessly together, creating the perfect space for both everyday living and entertaining. The kitchen is equipped with a corner walk-in pantry, stainless steel appliances, and a large island with a breakfast bar, featuring both style and functionality for any chef. The primary suite provides a peaceful retreat, featuring a large walk-in closet and an en suite bathroom with dual vanities and a separate shower. On the opposite side of the home, the additional three bedrooms and secondary bathroom features privacy and comfort for family members or guests. Out back, you’ll find a covered porch, ideal for enjoying outdoor meals or simply relaxing in the fresh air. With its thoughtful design and open layout, this home is perfect for modern living. Pictures are representative.

    Gary & Lori Barnett
    Realtor

    Property Highlights

    Property Type
    Residential
    Property Sub Type
    Single Family Residence
    Architectural Style
    Traditional
    Bedrooms
    4
    Total Bathrooms
    2
    Acres
    0.15
    Year Built
    2026
    Condition
    New Construction
    Cumulative Days on Market
    52

    Location

    Area
    034
    City/Township
    Fountain Inn
    Subdivision
    Durbin Meadows
    County
    Laurens

    Property Details

    Price
    $330,900
    Condition
    New Construction
    Property Type
    Residential
    Property Sub Type
    Single Family Residence

    Building

    Levels
    One
    Total Area
    1,764

    Community

    Community Features
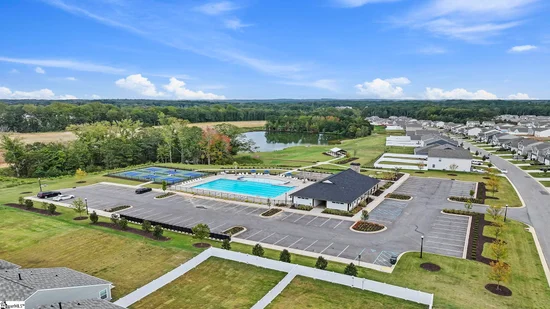
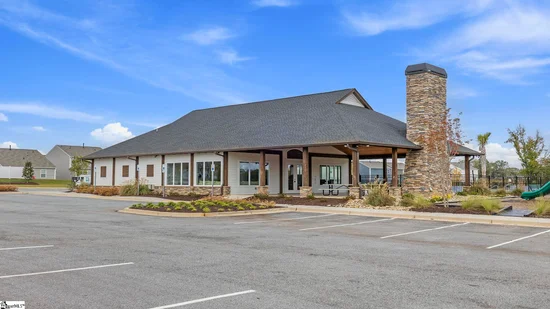
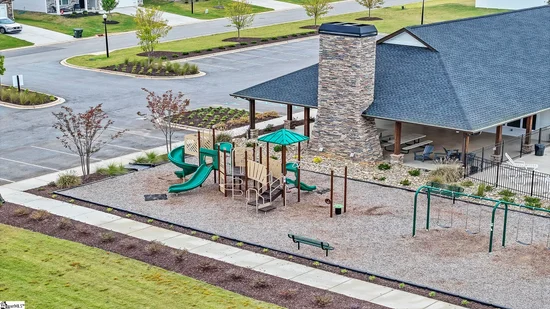
    Clubhouse, Common Areas, Street Lights, Playground, Pool, Neighborhood Lake/Pond, Walking Trails

    Local Schools

    Elementary School
    Fountain Inn
    Middle School
    Bryson
    High School
    Fountain Inn High

    Interior Features

    Bedrooms and Bathrooms

    Total Bathrooms
    2
    Bathrooms on Main Level
    2
    Full Bathrooms
    2
    Bedrooms
    4
    Bedrooms on Main Level
    4

    Rooms and Basement

    Basement Features
    None

    Appliances

    Appliances
    Dishwasher, Disposal, Free-Standing Gas Range, Self Cleaning Oven, Microwave, Gas Water Heater, Tankless Water Heater

    Interior Features

    Interior Features
    High Ceilings, Ceiling Smooth, Open Floorplan, Walk-In Closet(s), Countertops – Quartz, Pantry, Radon System
    Flooring
    Carpet, Laminate, Vinyl
    Laundry Features
    1st Floor, Walk-in, Electric Dryer Hookup
    Accessibility Features
    Attic Stairs Disappearing
    Window Features
    Tilt Out Windows, Vinyl/Aluminum Trim, Insulated Windows
    Security Features
    Smoke Detector(s), Prewired
    Fireplace Features
    Gas Log

    Heating and Cooling

    Heating Features
    Forced Air, Natural Gas, Damper Controlled
    Has Fireplace
    Yes
    Fireplaces
    1

    Building Details

    Construction

    Architectural Style
    Traditional
    Builders Model
    Cali P
    Builder
    D.R. Horton
    Year Built
    2026
    New Construction
    Yes
    Foundations
    Slab

    Materials

    Construction Materials
    Stone, Vinyl Siding
    Roof
    Architectural

    Terms

    Terms

    Special Terms
    USDA Loan
    Cumulative Days on Market
    52

    Taxes

    HOA

    Has HOA
    Yes
    Association Fee
    $650 /yr
    Association Fee Includes
    Pool, Recreation Facilities, Street Lights, Restrictive Covenants

    Heating, Cooling & Utilities

    Cooling Features
    Central Air, Electric, Damper Controlled

    Utilities

    Utilities
    Underground Utilities, Cable Available
    Sewer
    Public Sewer
    Water Source
    Public

    Lot

    Acres
    0.15
    Lot Size
    6,534
    Lot Size Area Sq Ft
    6,534
    Lot Features
    1/2 Acre or Less
    Topography
    Level

    Exterior Features

    Patio And Porch Features
    Patio, Front Porch, Rear Porch

    Parking

    Total Parking Spaces
    2
    Garage Capacity
    2
    Parking Features
    Attached, Concrete, Garage Door Opener
    Listed by D.R. Horton
    Listing Data last updated 10/24/2026 02:20 pm
    Get a Link to this Property: Copy To Clipboard
    QR Code link to this property
    Gary & Lori Barnett

    Gary & Lori Barnett

    Realtor

    Connect with:
    Gary Barnett

    Payment Calculator

    $2,007 per month. 30 year fixed. 7.4% interest.
    $
    %
    $
    %
    Principal & Interest
    + Home Insurance
    + Property Tax
    + HOA Fees
    $2,007 per month
    Total interest paid over 30 years will be: $395,112
    All estimates and provided for informational purposes only. Actual amounts may vary. The output of the tool is not a loan offer or solicitation, nor is it financial or legal advice. Information, rates, programs and loan scenarios shown are for example only as of 24-Oct-2026 and are subject to change without notice. Interest rates provided by the St. Louis Federal Reserve Economic Data (FRED). All products are subject to credit and property approval. Not all products are available in all states or for all loan amounts. Other restrictions and limitations apply. Contact your preferred lender for the pricing associated with your specific transaction. Calculations are generated by Open Source mortgage calculation software tools using common mathematical formulas. All calculations should be independently verified.

    Walking and Transportation

    1
    Car-Dependent
    21
    Somewhat Bikeable
    Bike Score ®

    Property History

    2 days ago
    Property information last updated
    52 days ago
    Status Active. This is the date the listing was placed on market.
    Cumulative Days on Market: 52 days (includes prior listings) · Currently listed since September 2, 2026. Data provided by the MLS.

    Similar Properties

    The content relating to real estate in this web site comes in part from the Internet Data eXchange (IDX) program of Greater Greenville. This information is provided exclusively for consumers' personal, non-commercial use and may not be used for any purpose other than to identify prospective properties consumers may be interested in purchasing. Display of MLS data and information is usually deemed reliable but is not guaranteed accurate by the MLS. Supplied Open House Information is subject to change without notice. Buyers are responsible for verifying the accuracy of all information and should investigate the data themselves or retain appropriate professionals. Information from sources other than the Listing Broker/Agent may have been included in the MLS data. The Broker/Agent operating this web site believes the data here to be correct, but advises interested parties to confirm them before relying on them in a purchase decision. The Broker/Agent providing the information contained herein may or may not have been the Listing and/or Selling Agent. All information is subject to change and should be independently verified.
    © 2026 Greater Greenville.

    Listing Data last updated: 10/24/2026 02:20 pm
    Equal Housing Opportunity
    Service by Buying Buddy® IDX CRM
    Copyright © 2003 - 2026 Buying Buddy. All rights reserved.
    Avatar
    Hi there! Have a question? Chat with us here.
    ×
    ›
    ‹